







Drag
and drop
Tables, staging, and bars on a grid
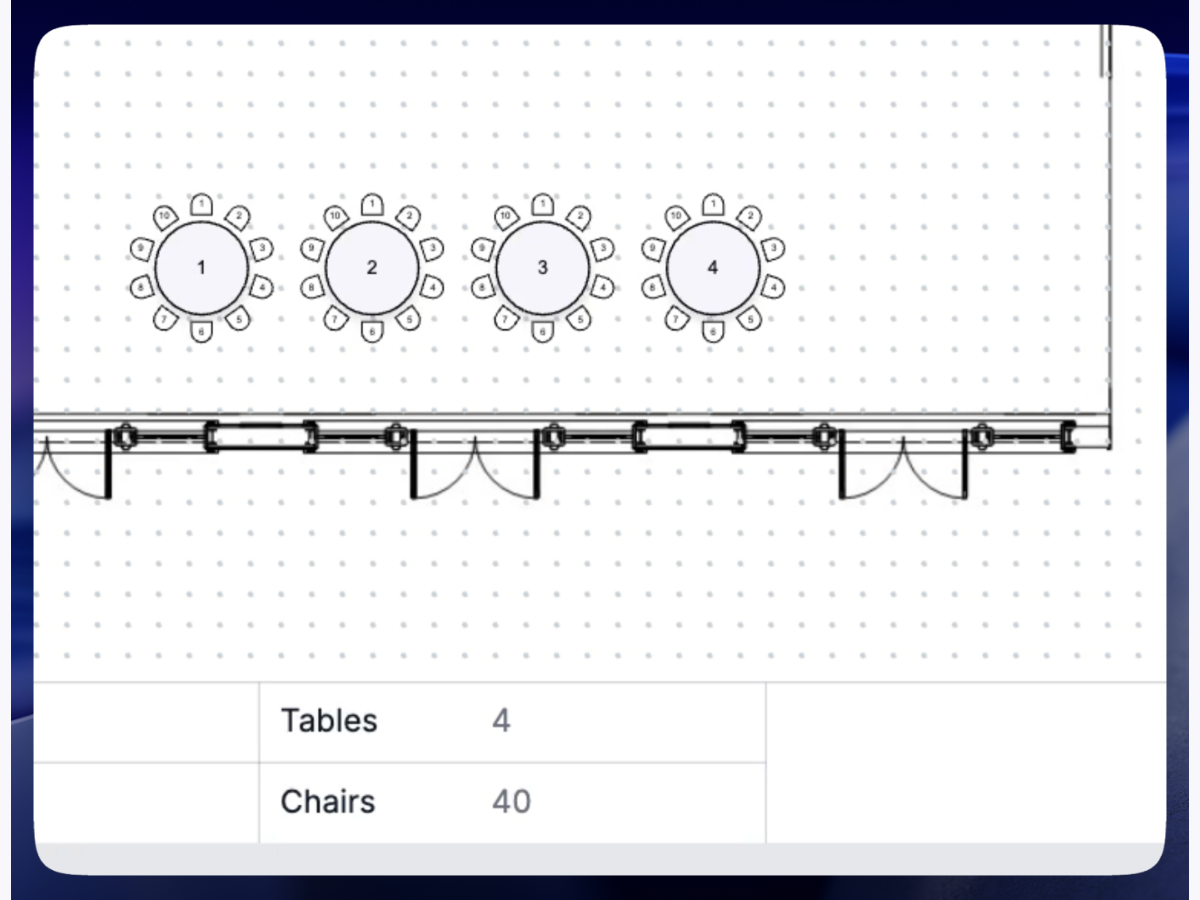
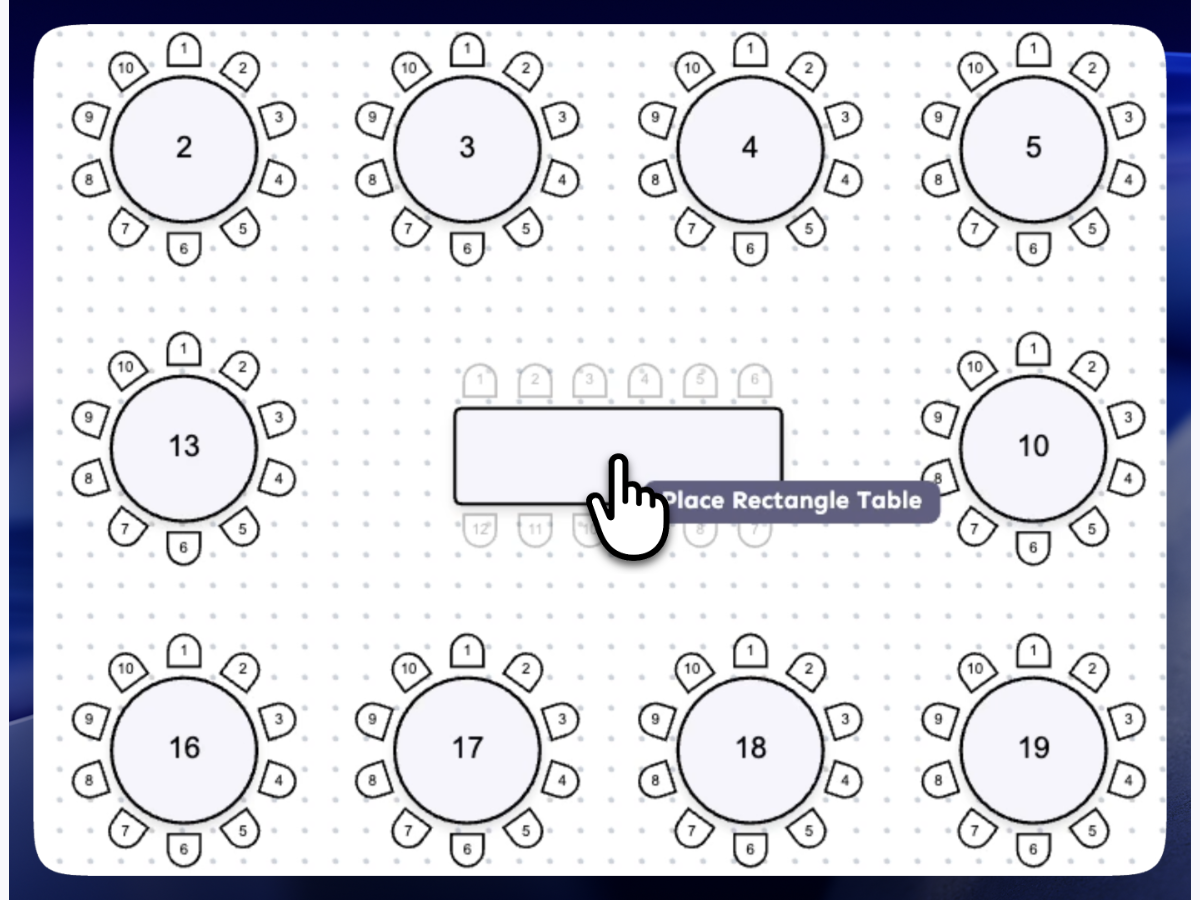
Round, oval, serpentine, theatre, cabaret. Snap to a grid, rotate anything, and duplicate a row in one drag.
See it work
Watch a coordinator set up a space.
Pricing
Unlimited floorplans and unlimited users, whichever way you pay.
$49
USD / month
per venue
Billed monthly, per venue. Choose annual for 2 months free.
Buy NowCancel any time. Prices in USD, excluding local taxes.
Running more than five venues? Talk to us about group pricing.
Trusted by venue teams at
What you get
Event diagramming, room setups, and seating plans — the room diagramming tool from the EventFlow portal, sold on its own.
Round, oval, serpentine, theatre, cabaret. Snap to a grid, rotate anything, and duplicate a row in one drag.
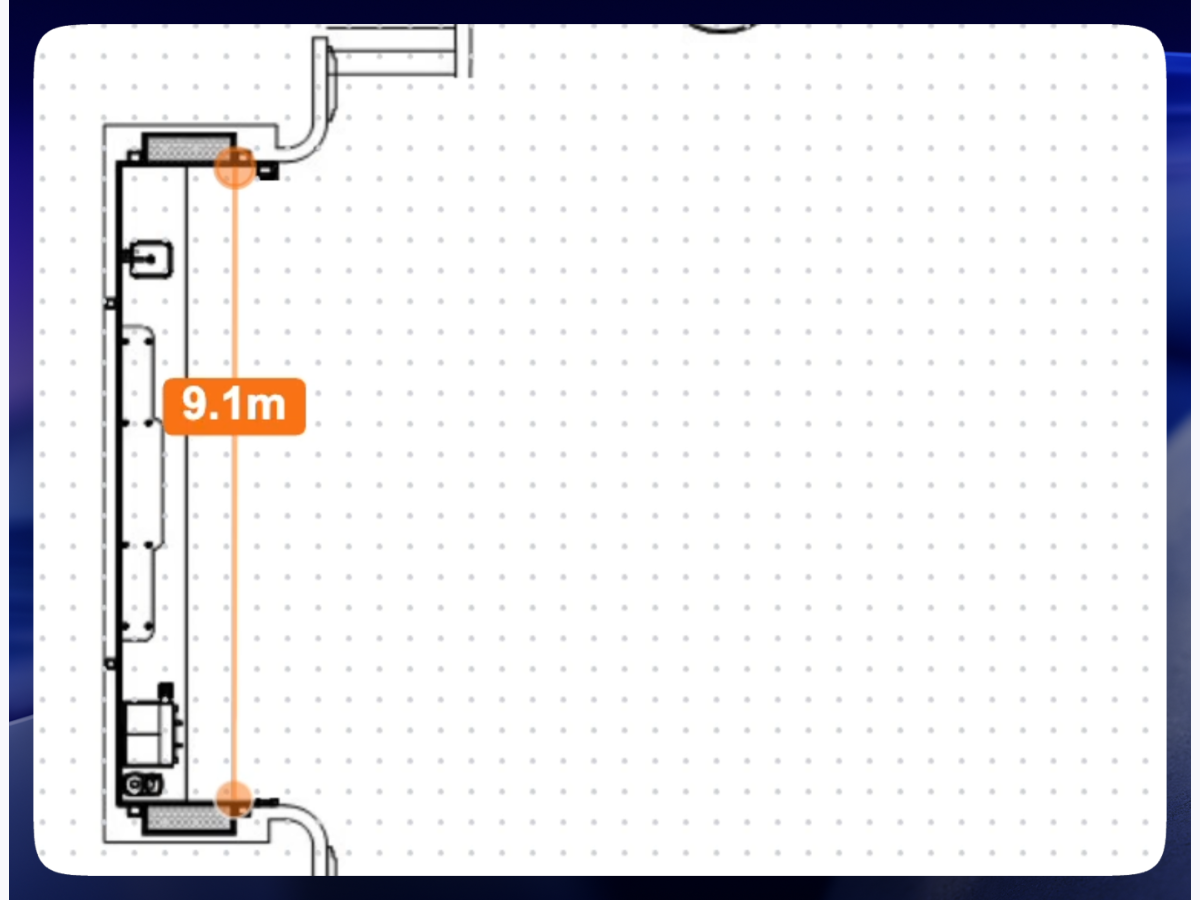
Set each space's real dimensions, doors, pillars, and fixed features. Every plan you build in it is accurate from the start.
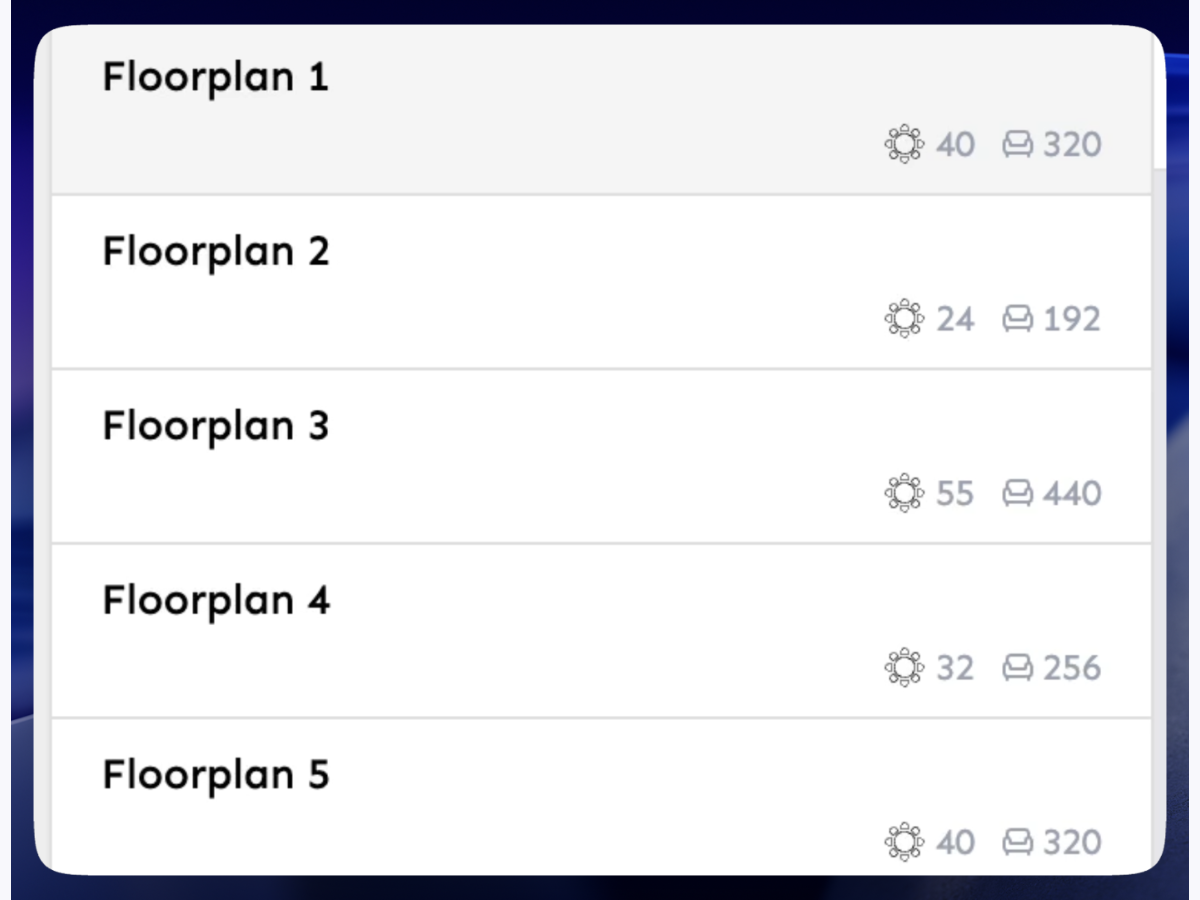
Seat totals update as you place tables, with clearance warnings so a plan never leaves the building over capacity.
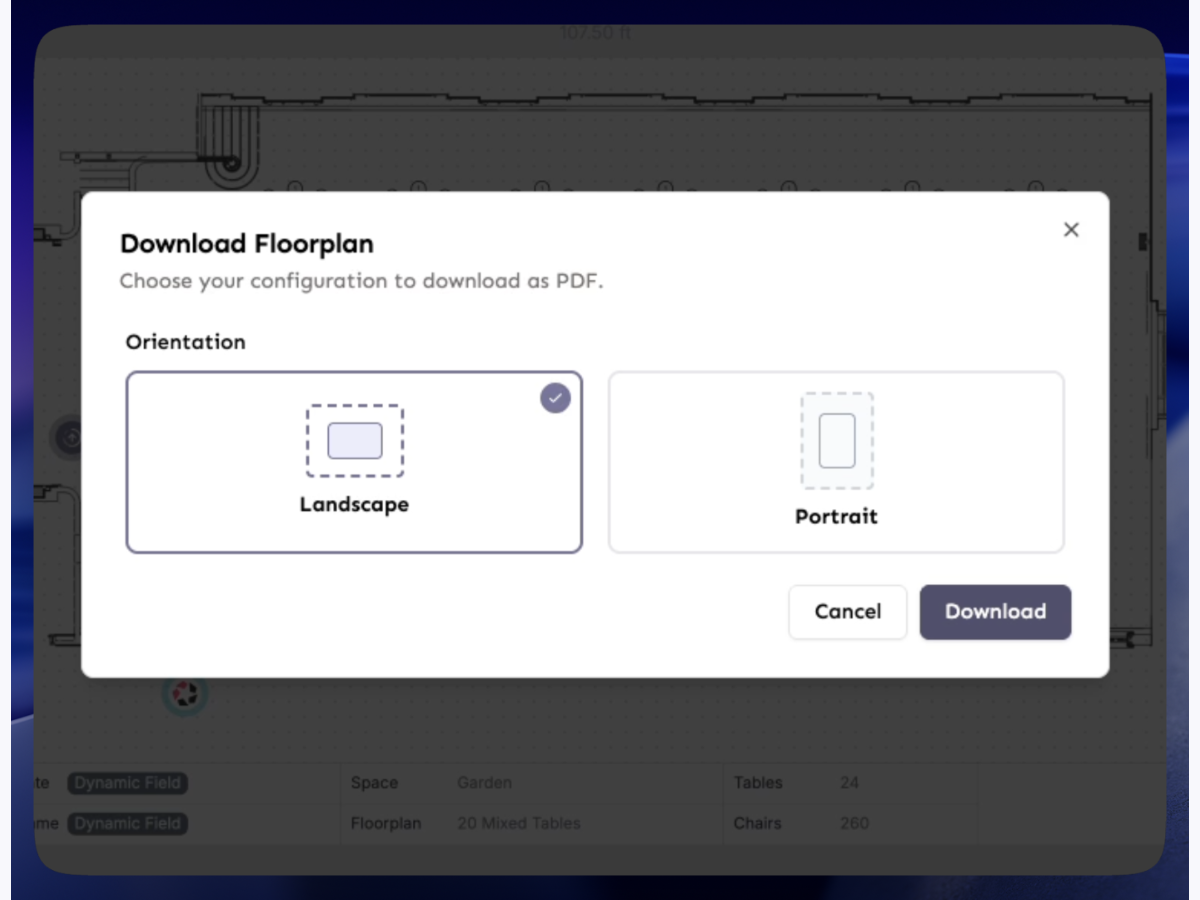
Download a clean, branded plan for your staff or clients.
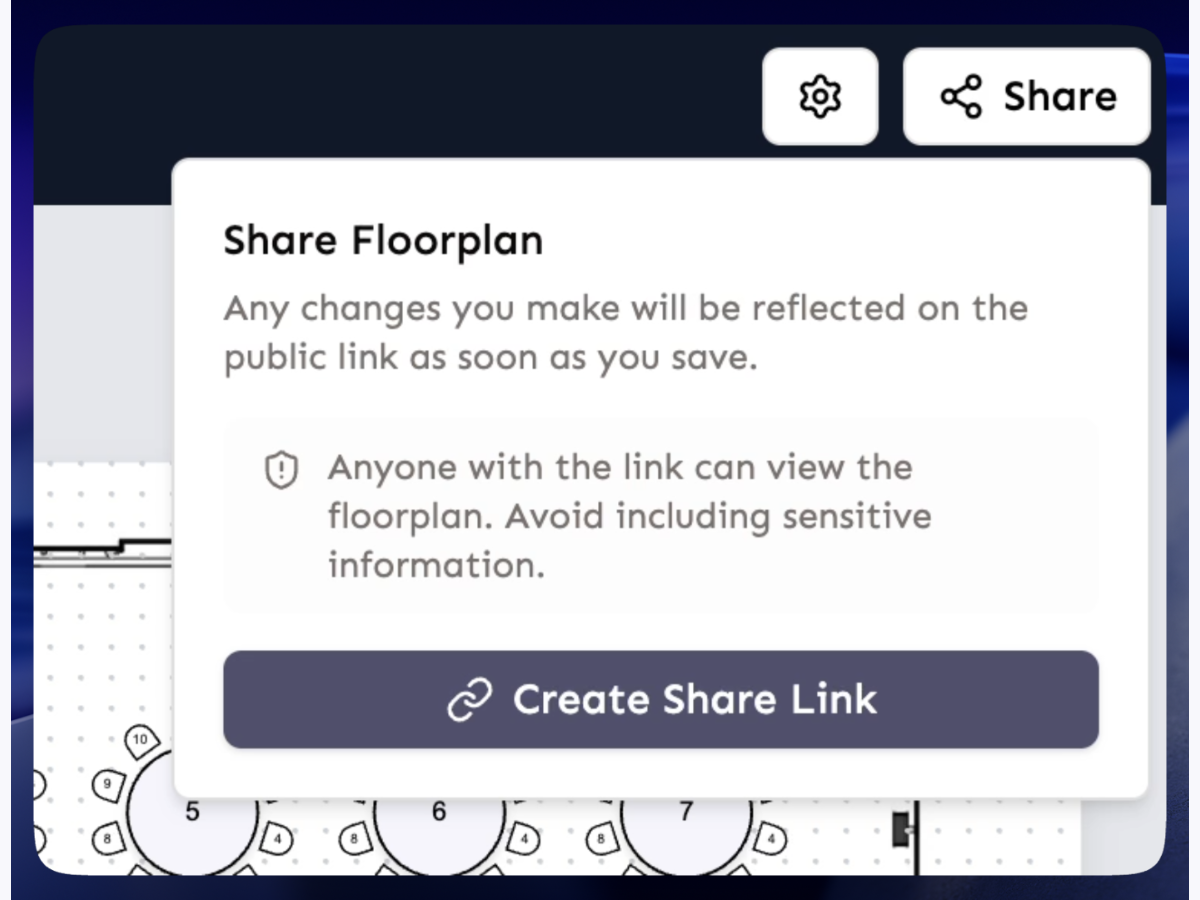
Send clients a view-only link that always shows the current version. Change a table, and the link they already have is up to date.
Unlimited floorplans and unlimited users per venue. Nobody has to share a login to get their work done.
How it works
Send us your plans and we'll build your templates for you.
Drop in tables and features, check the seat count, and adjust until the room works.
Download a PDF or share the live link. The client sees exactly what you're talking about.
Yes, the same floorplan builder our venue partners use. This plan gives you that tool on its own, without the client planning portal around it.
Guest allocations, client collaboration, run sheets, menus, event details, chats and payments all sit in the full EventFlow portal. This plan is the floorplan builder, exports, and share links.
As many as you like. Pricing is per venue, so every coordinator, duty manager, and ops lead at that venue gets their own login.
No. Share links are view-only, so the plan your client sees is always the version your team approved.
Your floorplans come with you. We credit what you've paid on this plan toward your first year of the full EventFlow portal.
Annual plans run for twelve months. Monthly plans you can cancel at any time.
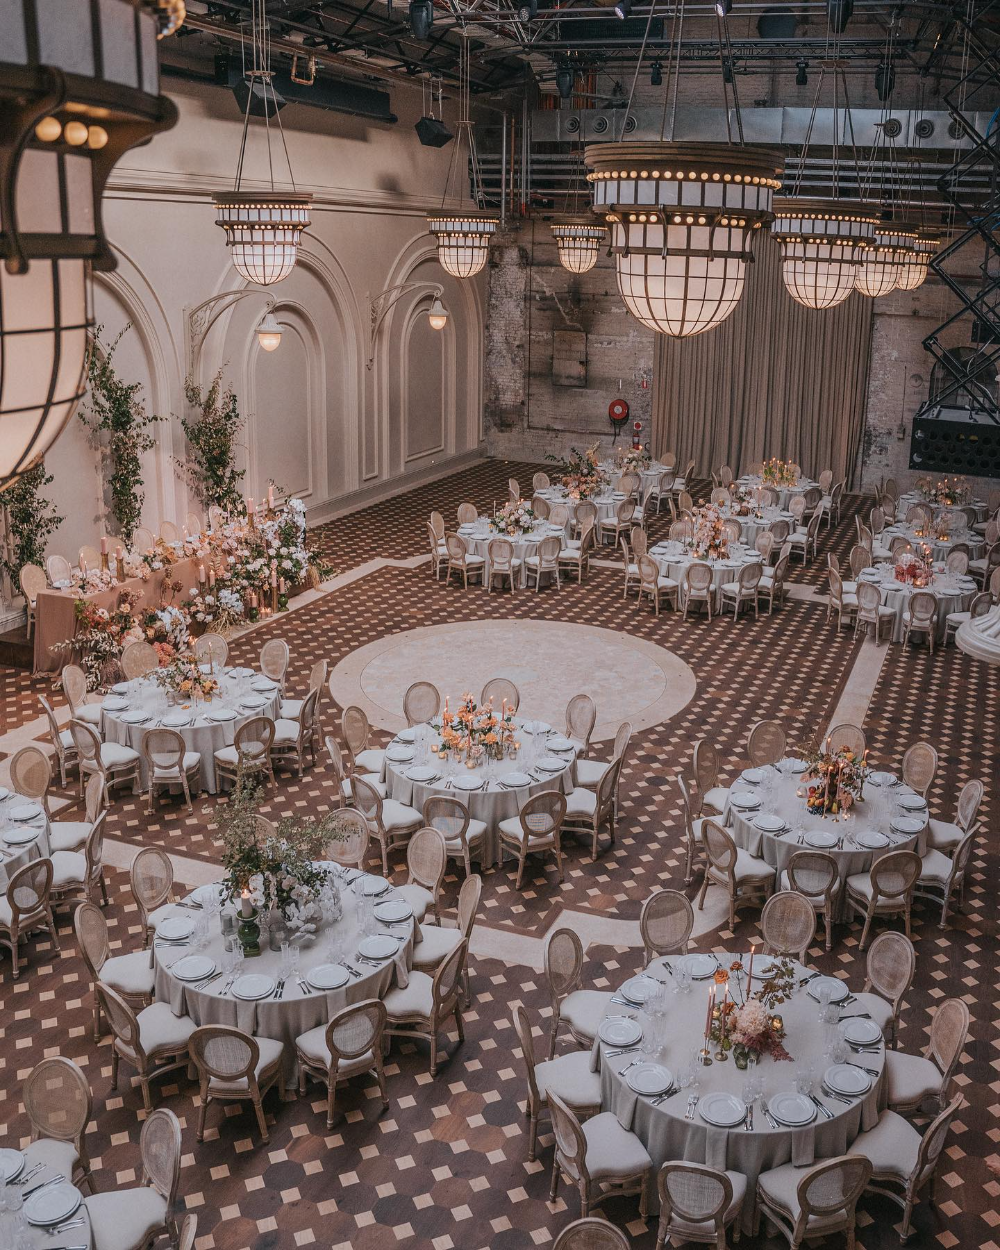
Banquet, theatre, cabaret, cocktail, U-shape, boardroom, classroom, and trade show. Round, oval, serpentine, and long tables are all in the element library, and you can mix layouts in one room.
Yes. Each space carries its real dimensions and capacity, and the live pax count updates as you place tables, with clearance warnings when a layout runs tight on egress or aisle width.
2D, to scale, and deliberately so. A top-down room diagram is what your staff set up from and what a client signs off on, and it takes minutes rather than a rendering session. If you need photorealistic 3D walkthroughs to sell the space, this isn't that tool.